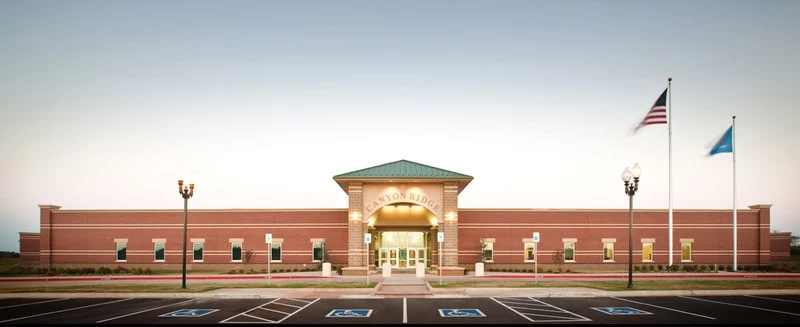
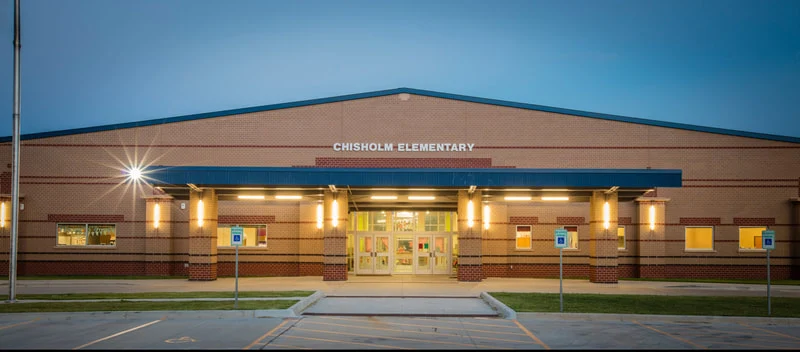
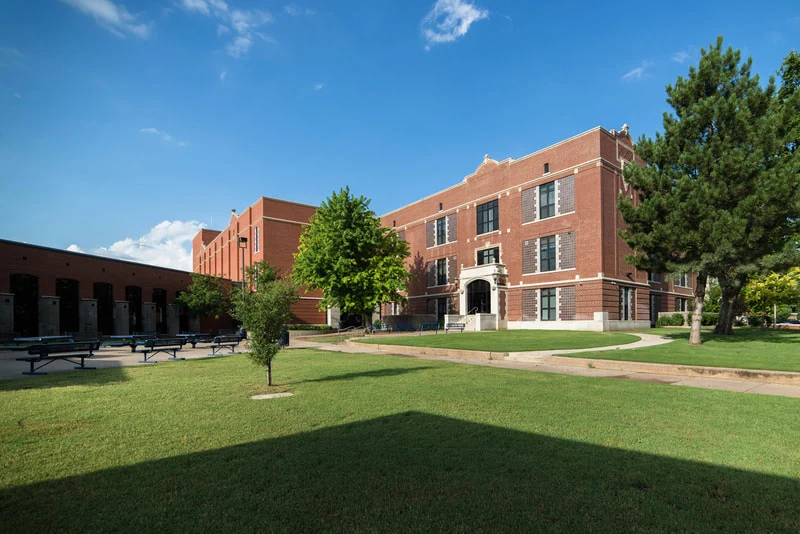
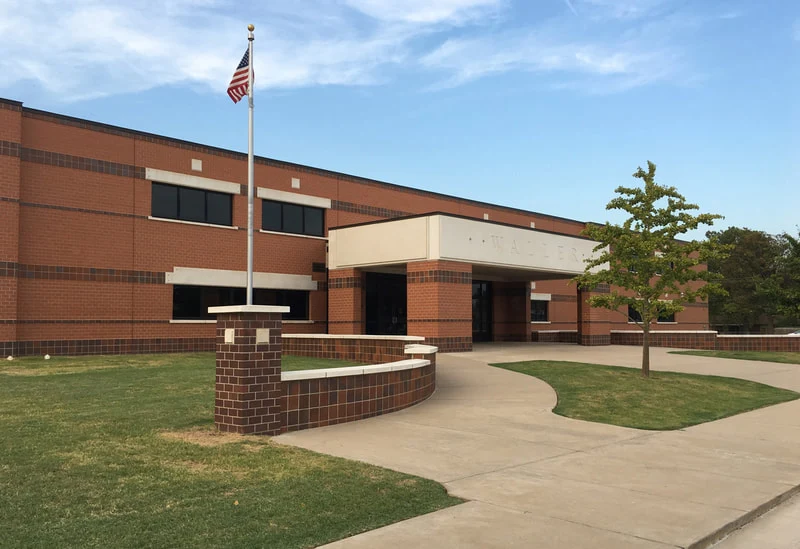
Waller Middle School
ARCHITECTURE & INTERIOR DESIGNDiscuss a similar project ↗
Designed with purpose.
Location: Enid, Oklahoma
Size: 132,761 sq. ft. total building as of 2017 4,530 sq. ft. Band Room addition 5,225 sq. ft. Cafeteria/Kitchen addition
Completed: 2011 – North Classroom addition on first and second floor & Media Center addition, main office renovation, general renovation of classrooms, hallways, bathrooms, HVAC 2014 – Renovation of existing auditorium & gymnasium 2017 – Band Room & Cafeteria Addition, Orchestra & classroom remodeling